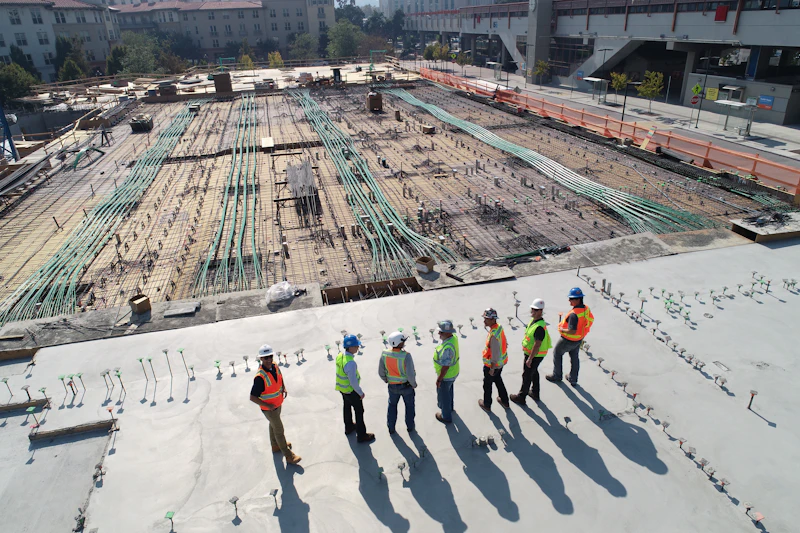
We structure your building project into five linear stages. This guarantees structural control, cost transparency, and zero communication gaps.
Every custom landmark home begins with an analytical brief. During our initial meeting at our Melbourne central office or directly on your site, we analyze your property boundary surveys, title overlays, soil structures, and street angles. We cross-reference your lifestyle requirements against a realistic budget targets framework to outline design boundaries.
Once design bounds are set, our architectural network creates schematic sketches. We define mass allocations, window ratios, wall coordinates, and shadow projections. If your land has complex municipal zoning restrictions (such as vegetation protections or heritage controls), we prepare the complete Town Planning documentation pack and coordinate directly with local councils to obtain fast-track permissions.
With permissions secure, we focus on engineering and interior spec details. You choose timber panels, marble cuts, luxury double-glazing frames, kitchen appliances, and light switches. We finalize detailed structural engineering calculations. Finally, we compile an itemized, clear, fixed cost outline and execute standard protective Housing Industry Association (HIA) building contracts.
Groundwork begins. Your dedicated site supervisor manages daily logistics, keeping coordinates aligned with architectural specifications. We host site reviews at key milestones so you can walk through the progress. Independent building surveyors verify compliance at critical stages: Foundation, Timber Framing, Lockup, and Fixing.
Upon final clean and QA inspection, we walk you through your completed architectural home. We explain smart heating profiles, appliance instructions, and utility control points. We present the keys alongside an occupancy permit binder. To ensure the home settles perfectly across seasonal temperature shifts, we provide a 26-week builder maintenance window.
Begin Stage 01 Today